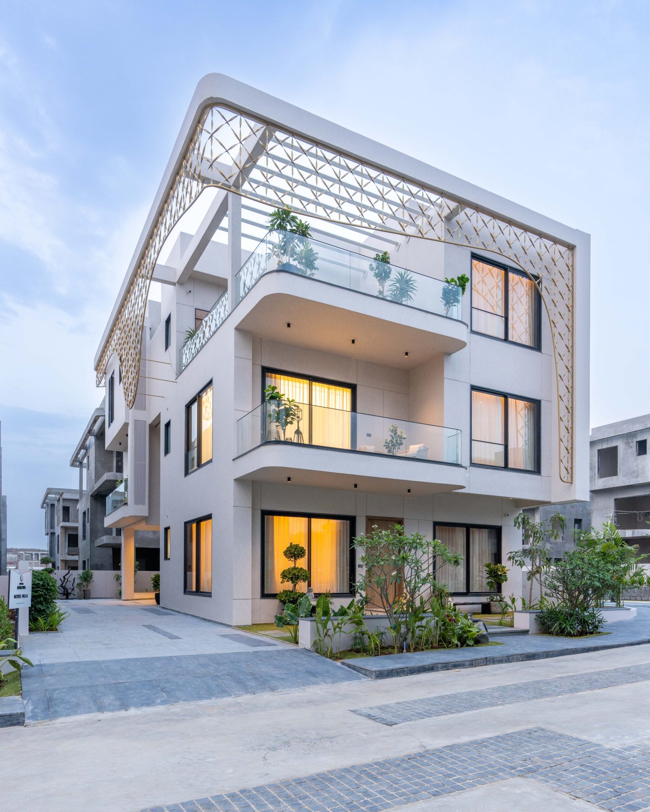
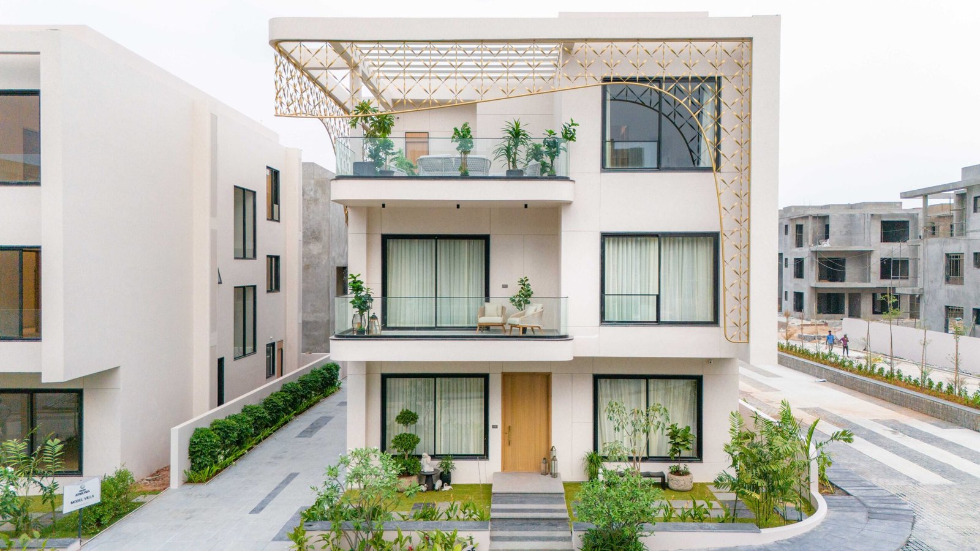
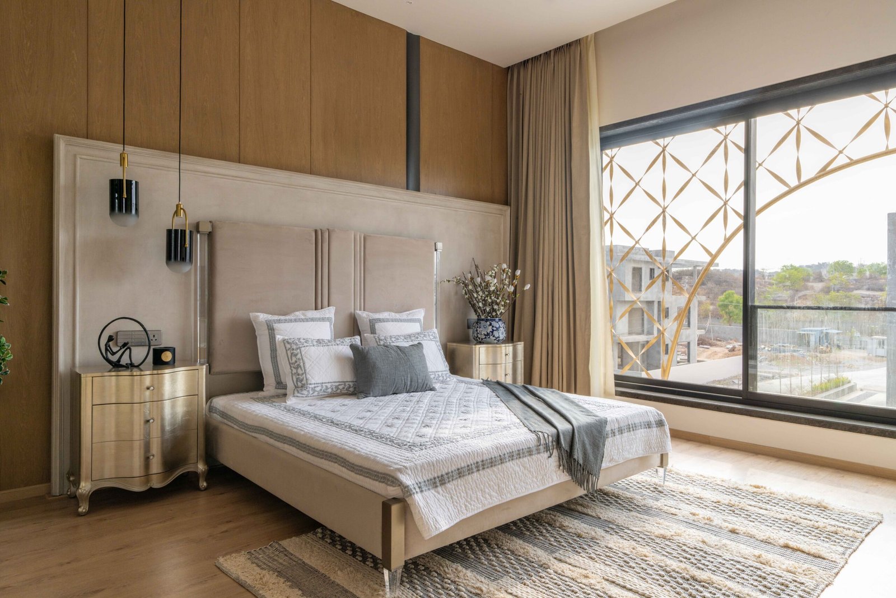
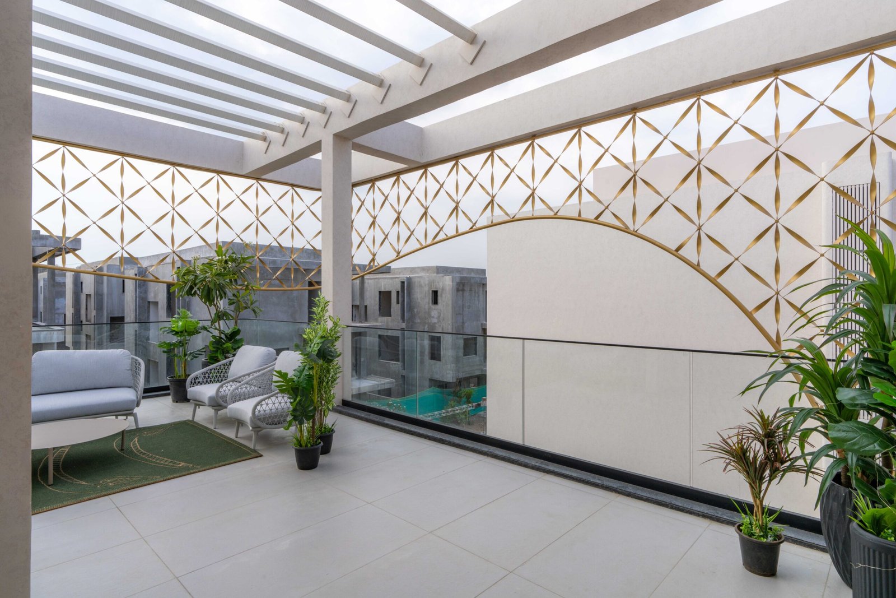
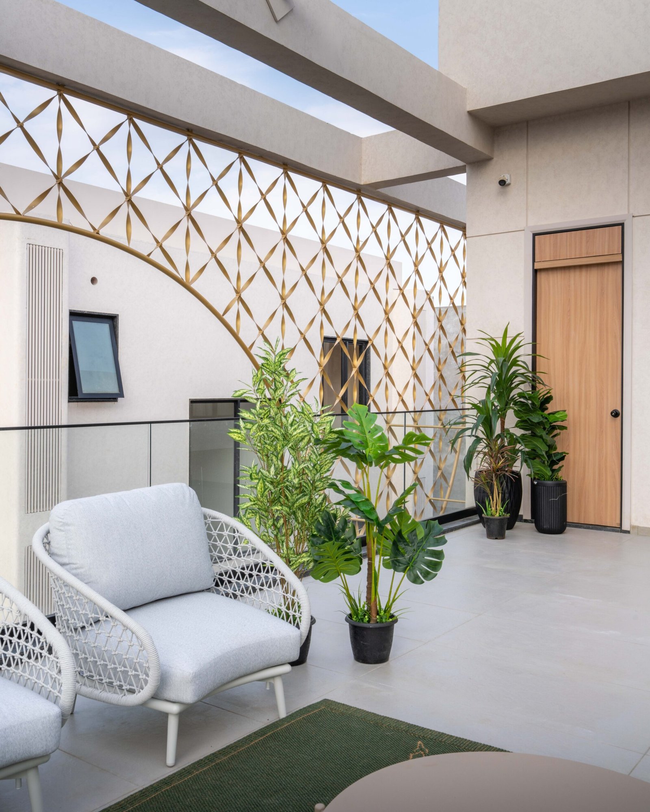
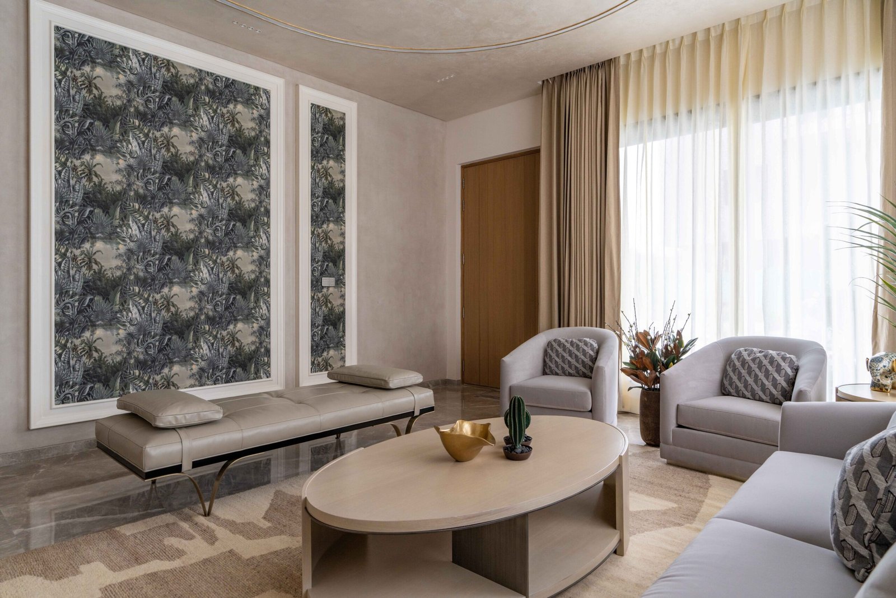
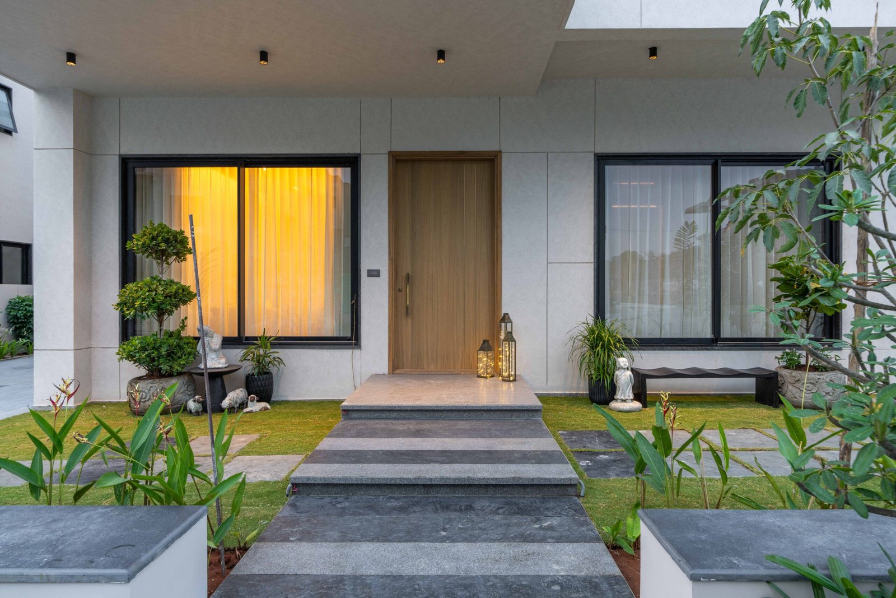
LIVE THE HARMONIOUS
LIFESTYLE AT
OORJITA ARMONIA

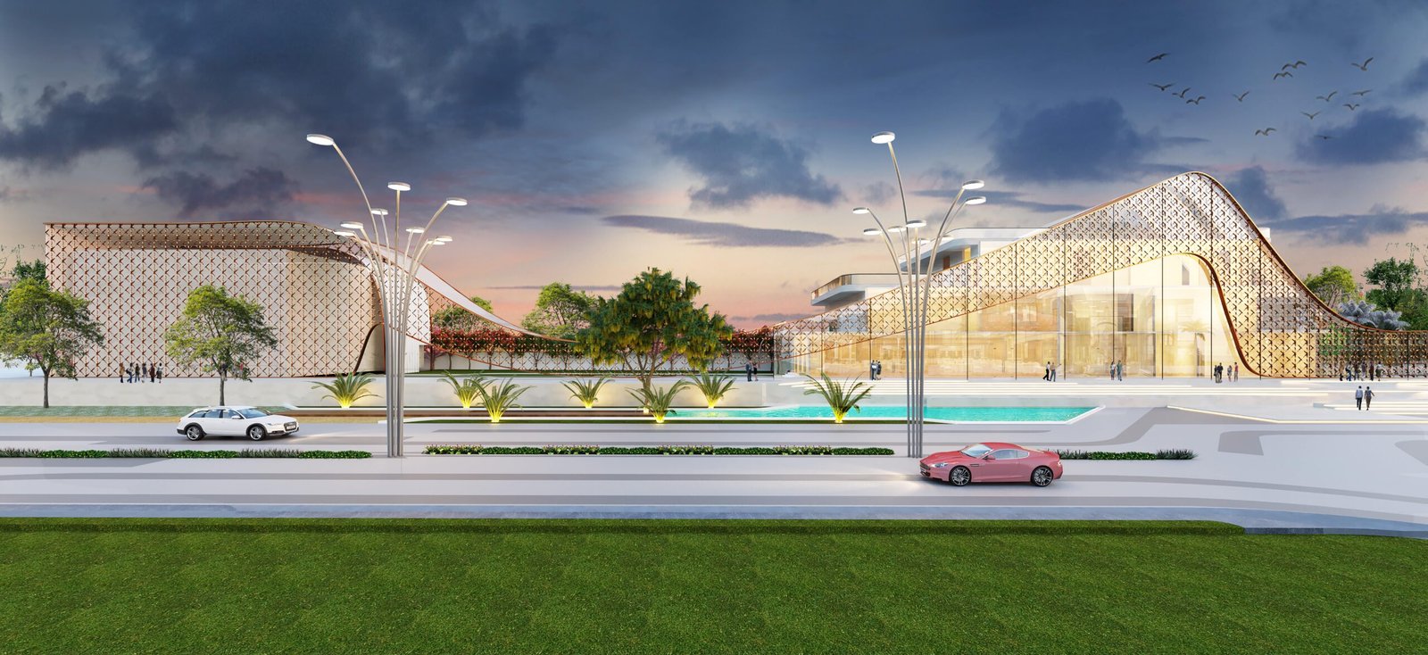
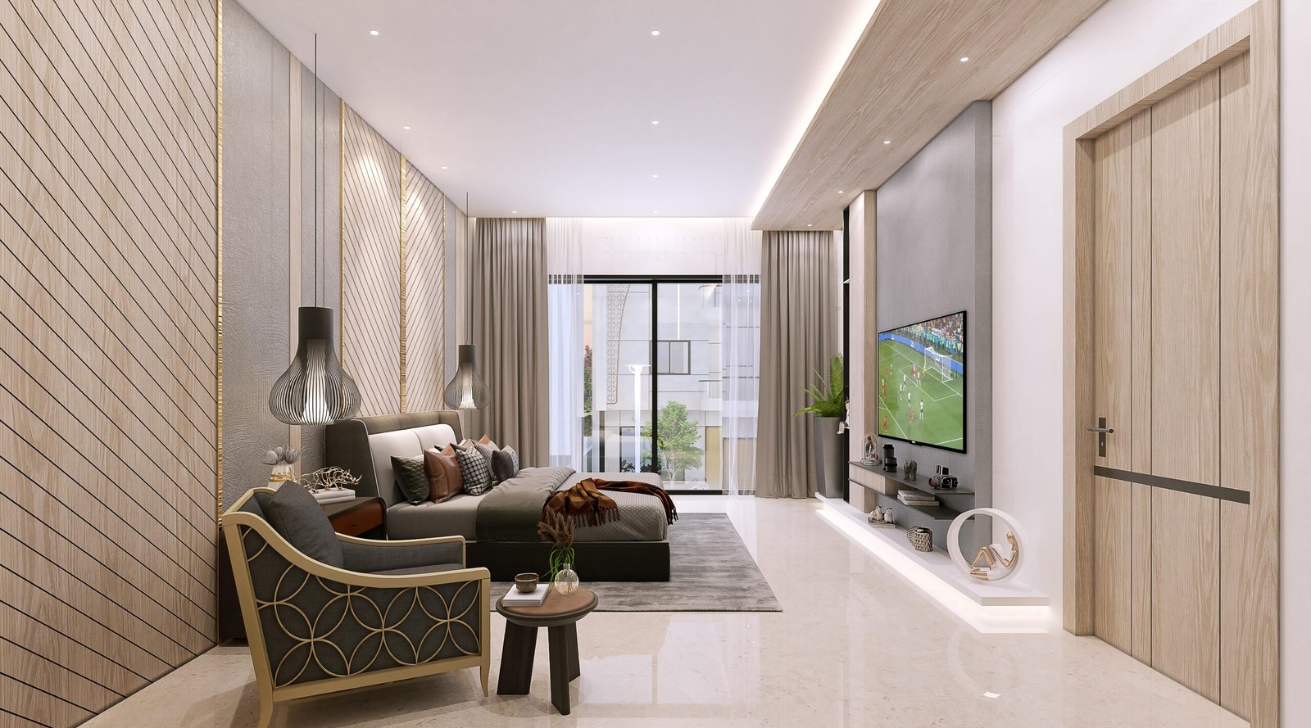
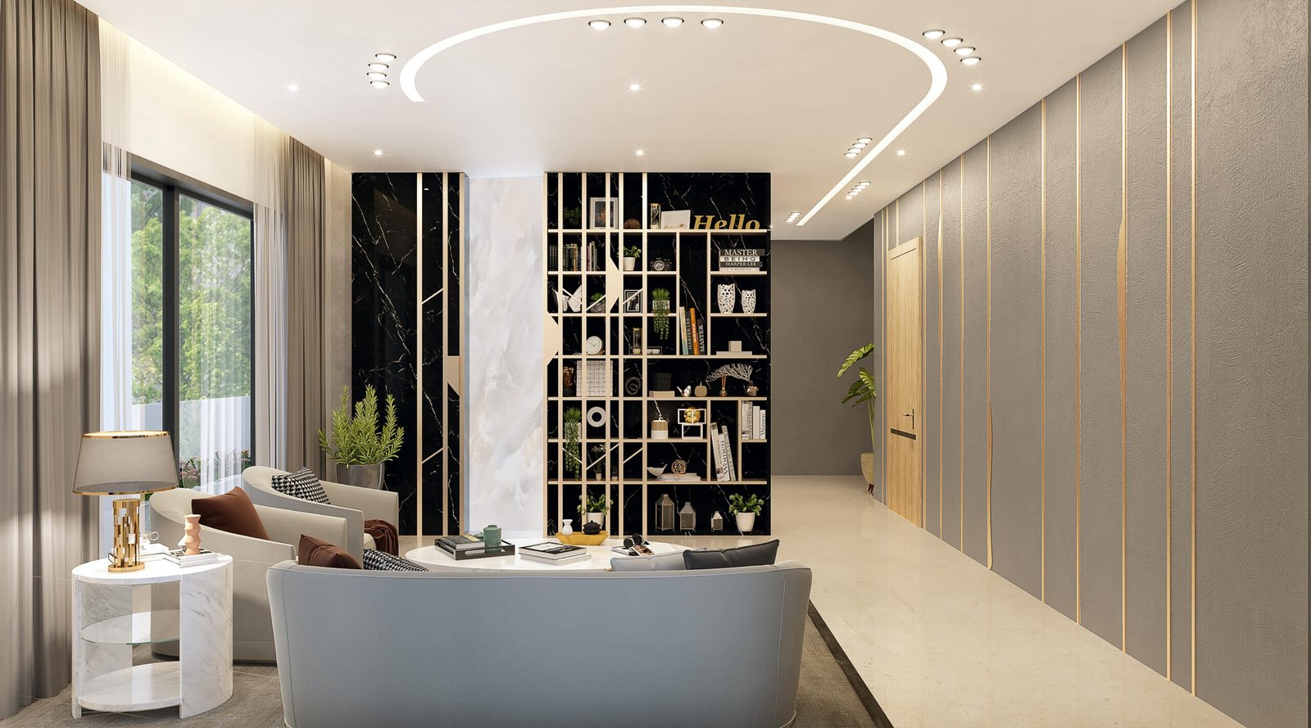
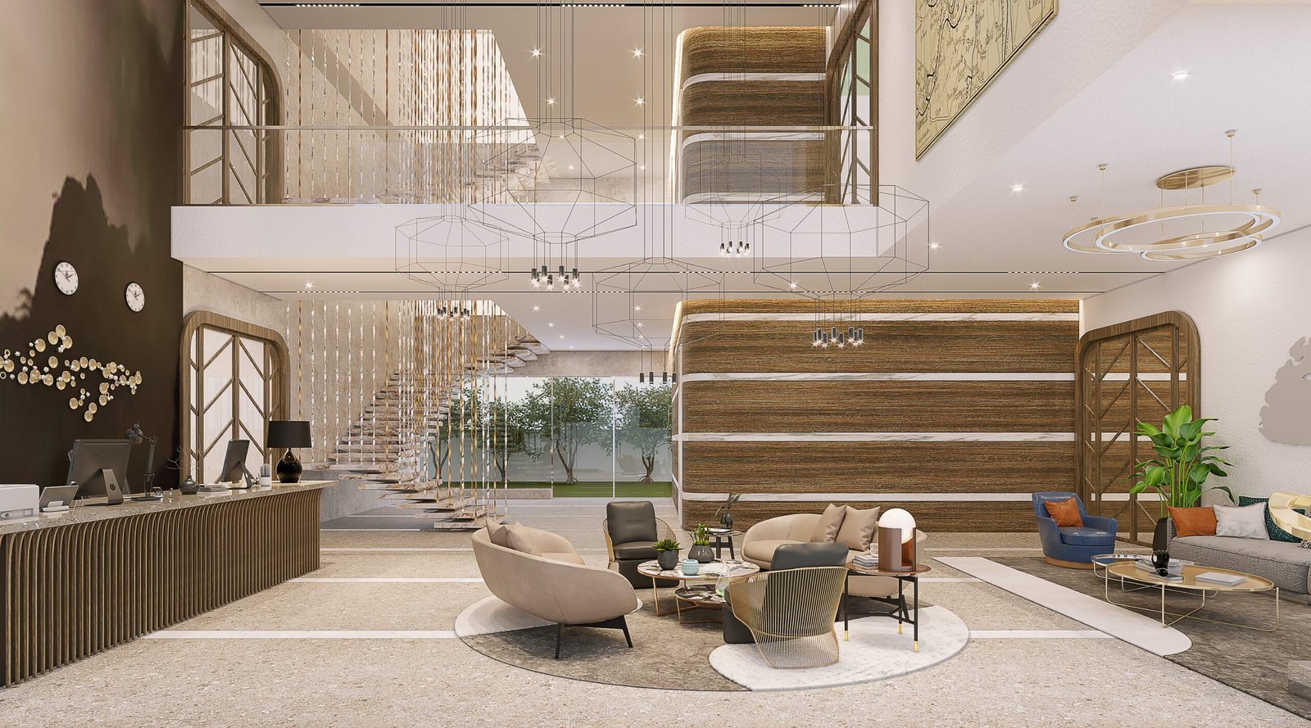
Armonia villa Armonia residence Armonia exterior Armonia interior Armonia living space Armonia bedroom Armonia community Armonia amenity Armonia landscape Armonia detail Armonia evening view
0
Acres
0
Villas
0
Yards Onwards
0
Sqft Built-up Area Onwards
Oorjita Armonia villa

Armonia- An exclusive world
for the discerning few!

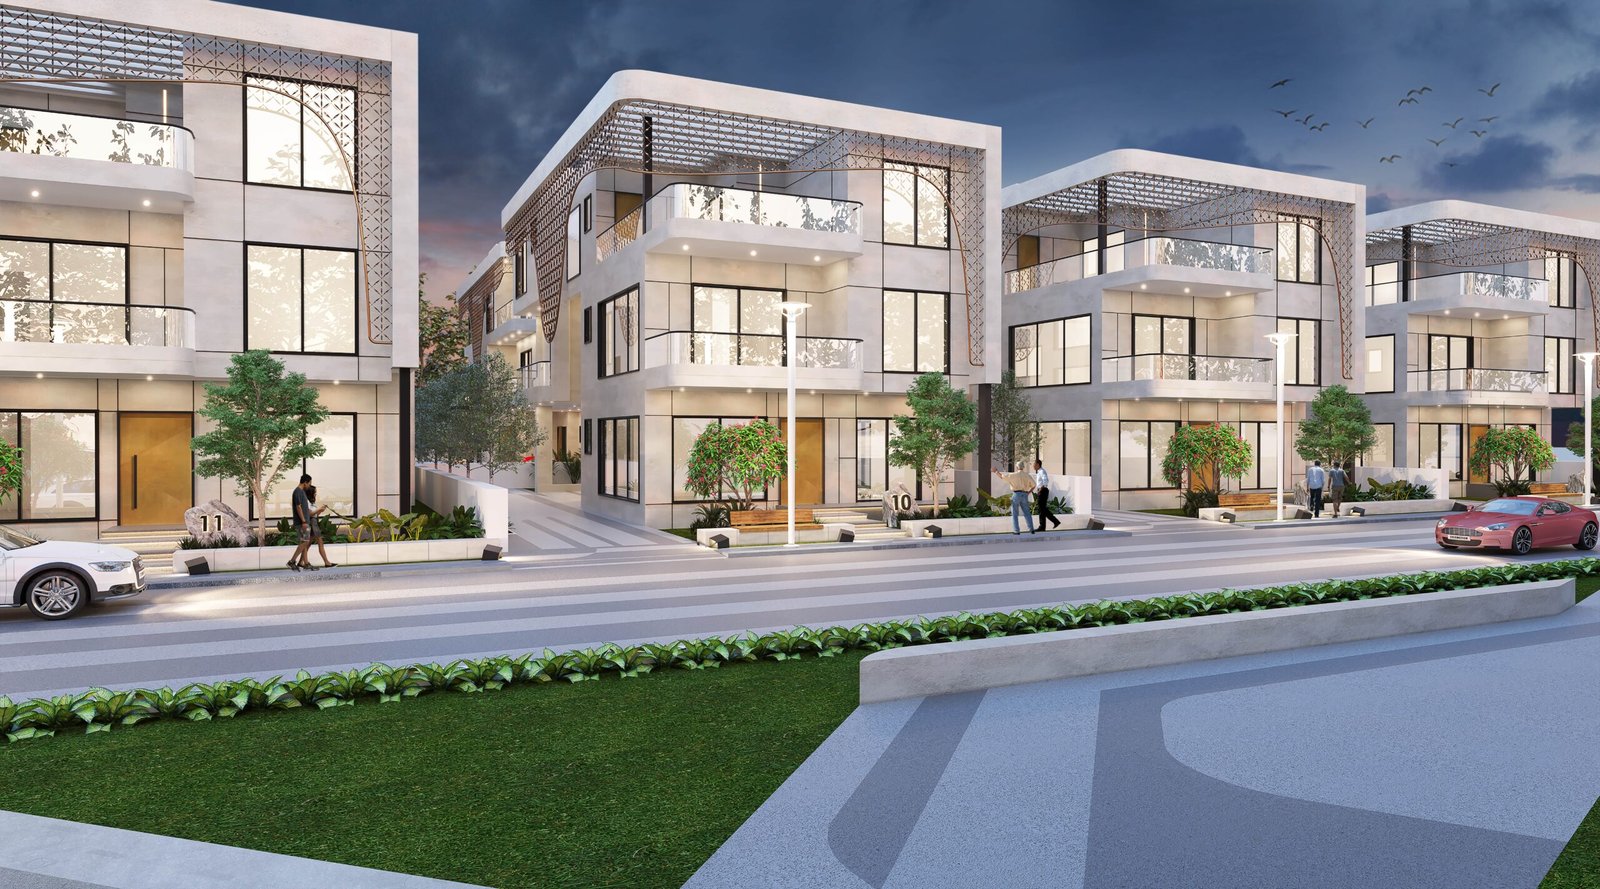
Experience luxury and serenity at Oorjita Armonia. Indulge in unparalleled elegance and sophistication, where every detail is meticulously crafted to provide the finest living experience. Discover a new standard of luxury with exceptional quality and personalized service.


Project Highlight

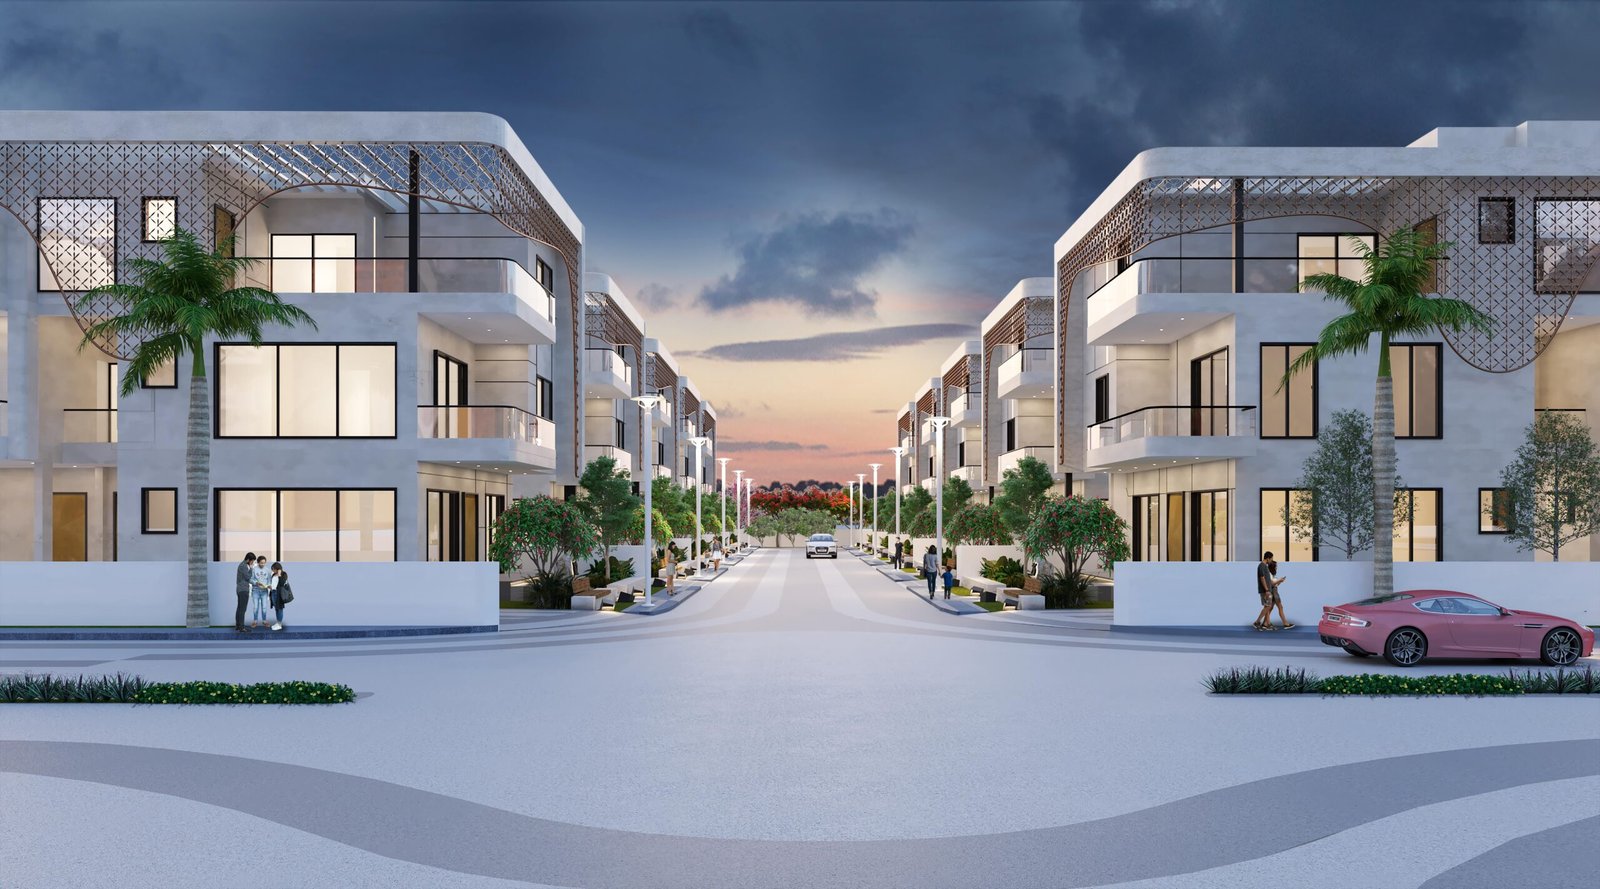
An exclusive gated
community of villas

15 ft setback
between villas

13 ft ceiling height

Low density
built up area

Luxury finishes

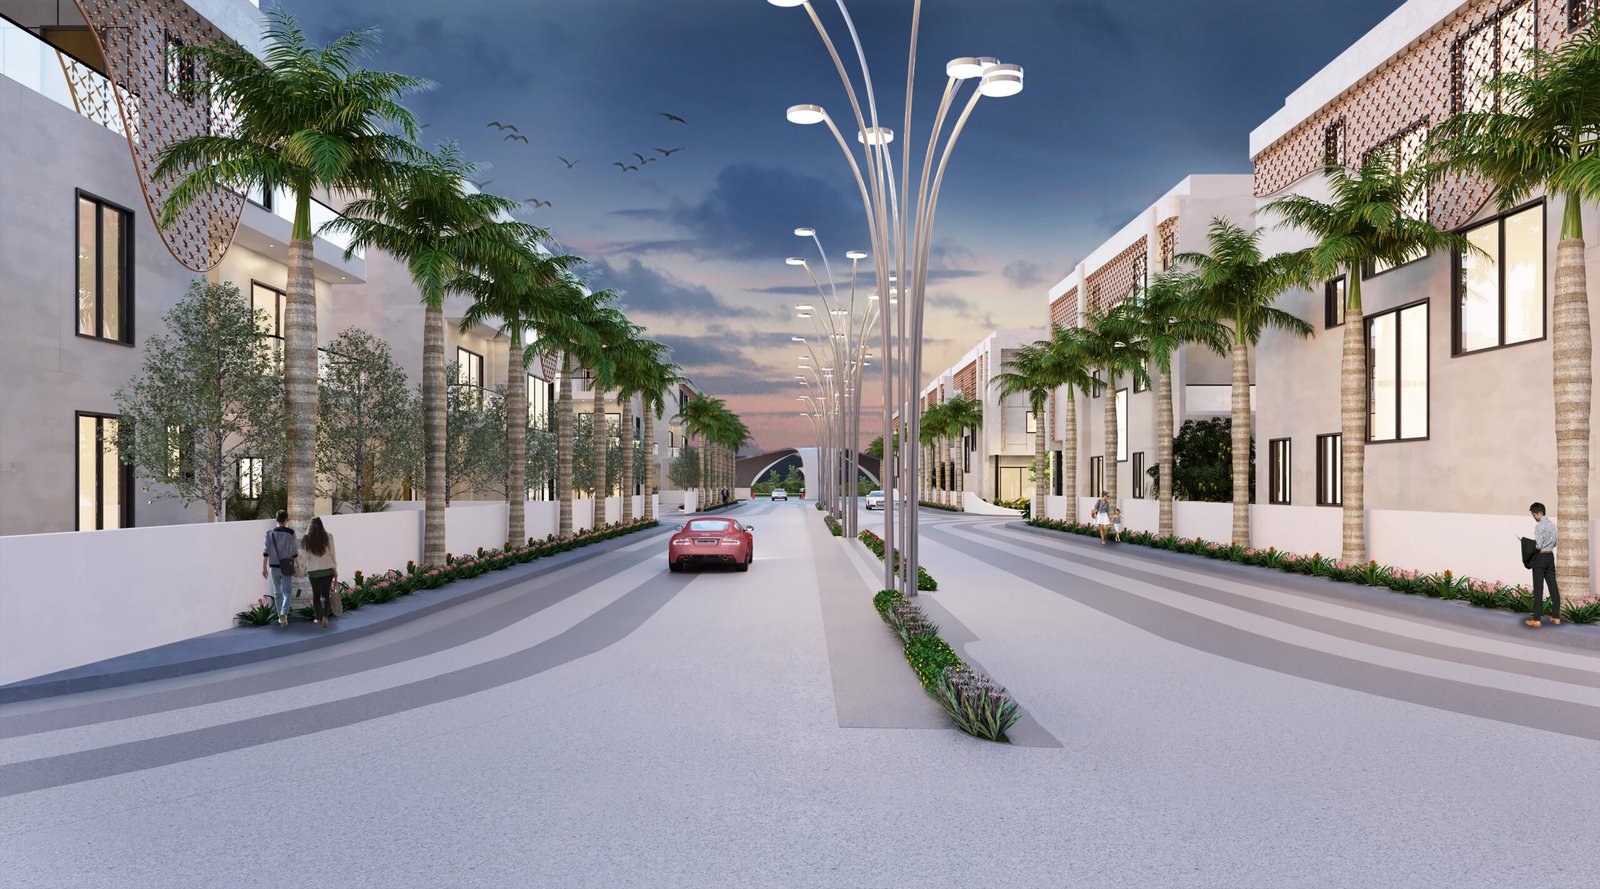
60 ft. main road &
40 ft. sub roads

Private elevator
in all villas

Exclusive
sports arena

100% power backup
for all villas

Covered car
parking

Access controlled
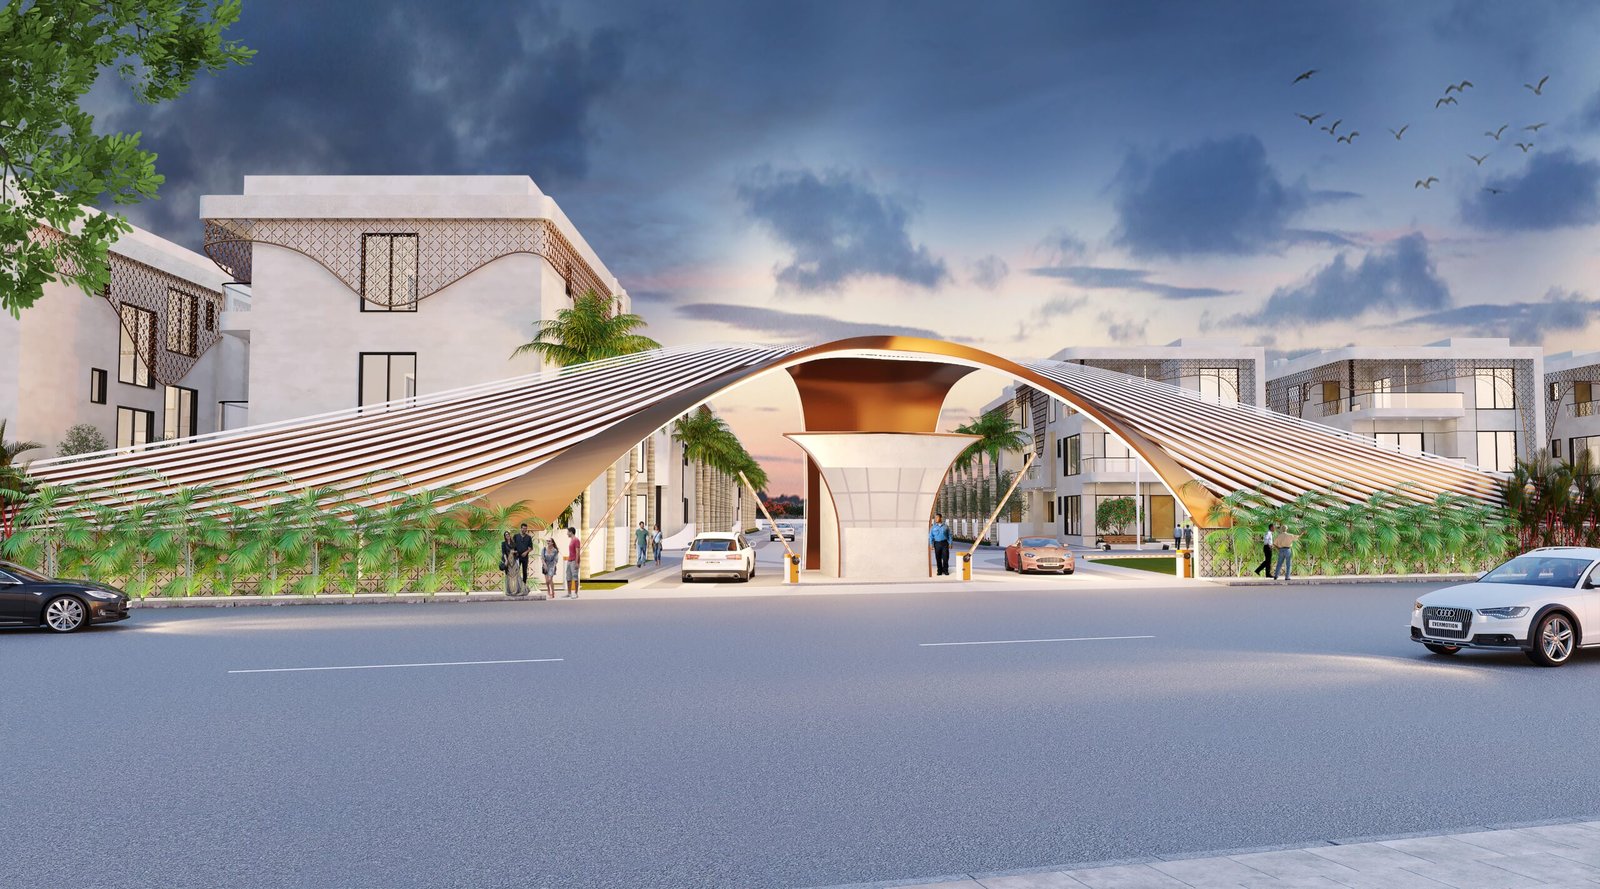
gate entry

24-hr security with intercom & CCTV

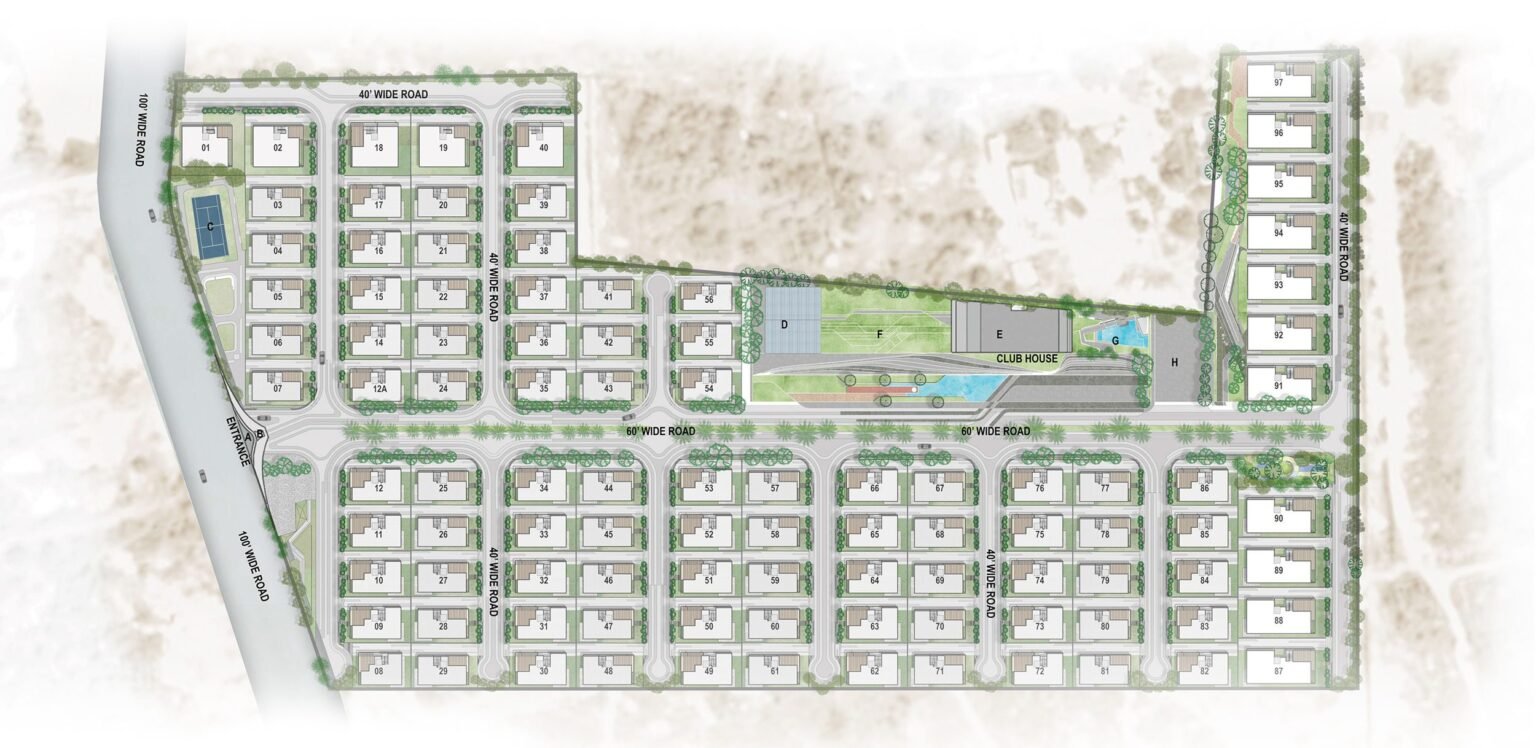
Project Layout

Oorjita Armonia master plan
A Entrance / Exit B Security Block C Tennis Court D Badminton Court / Squash E Club House F Party Lawn G Swimming Pool H Car Parking I Childrens Park

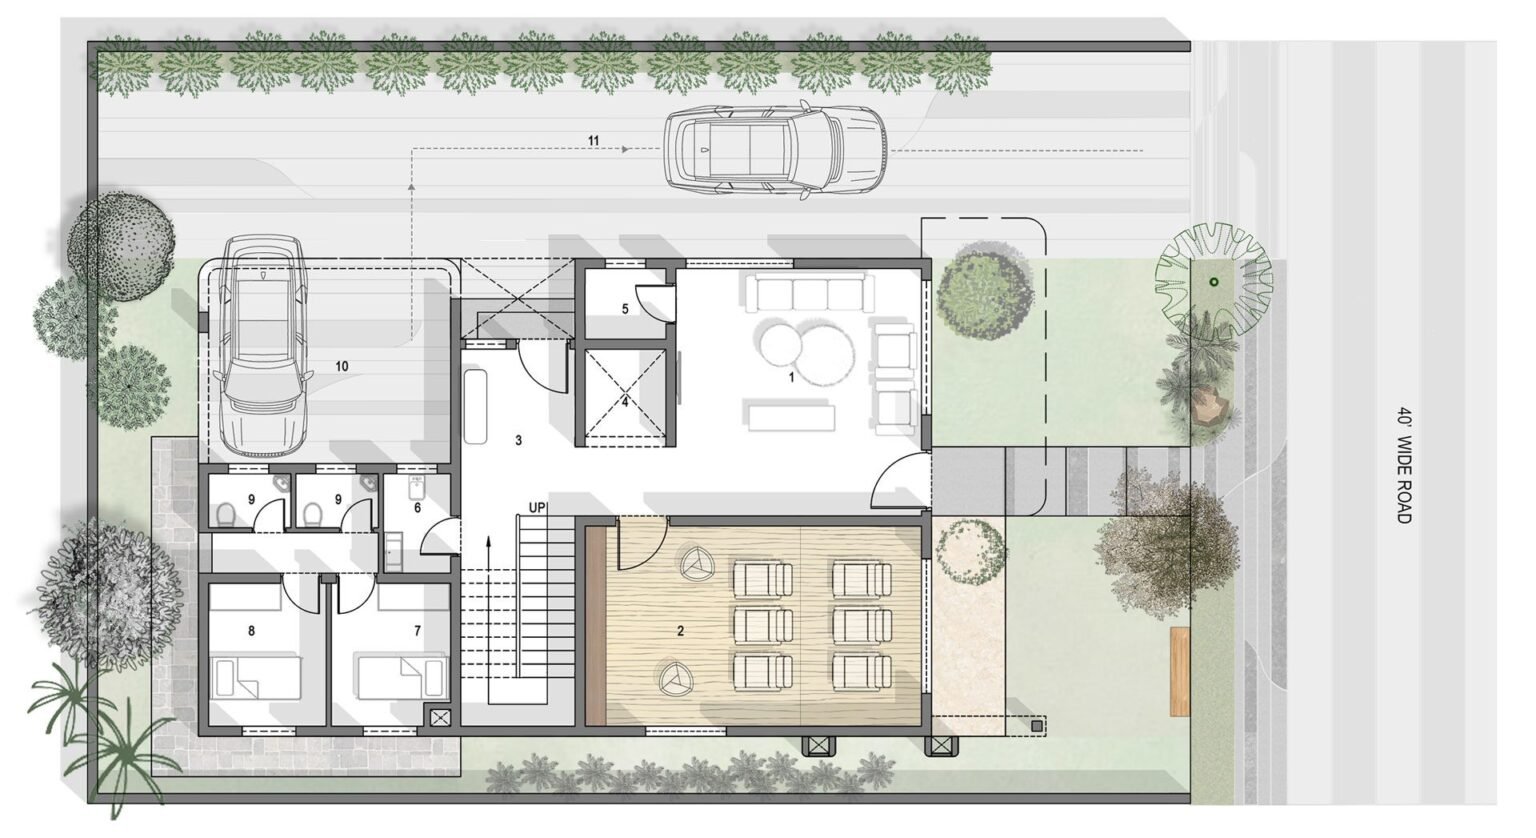
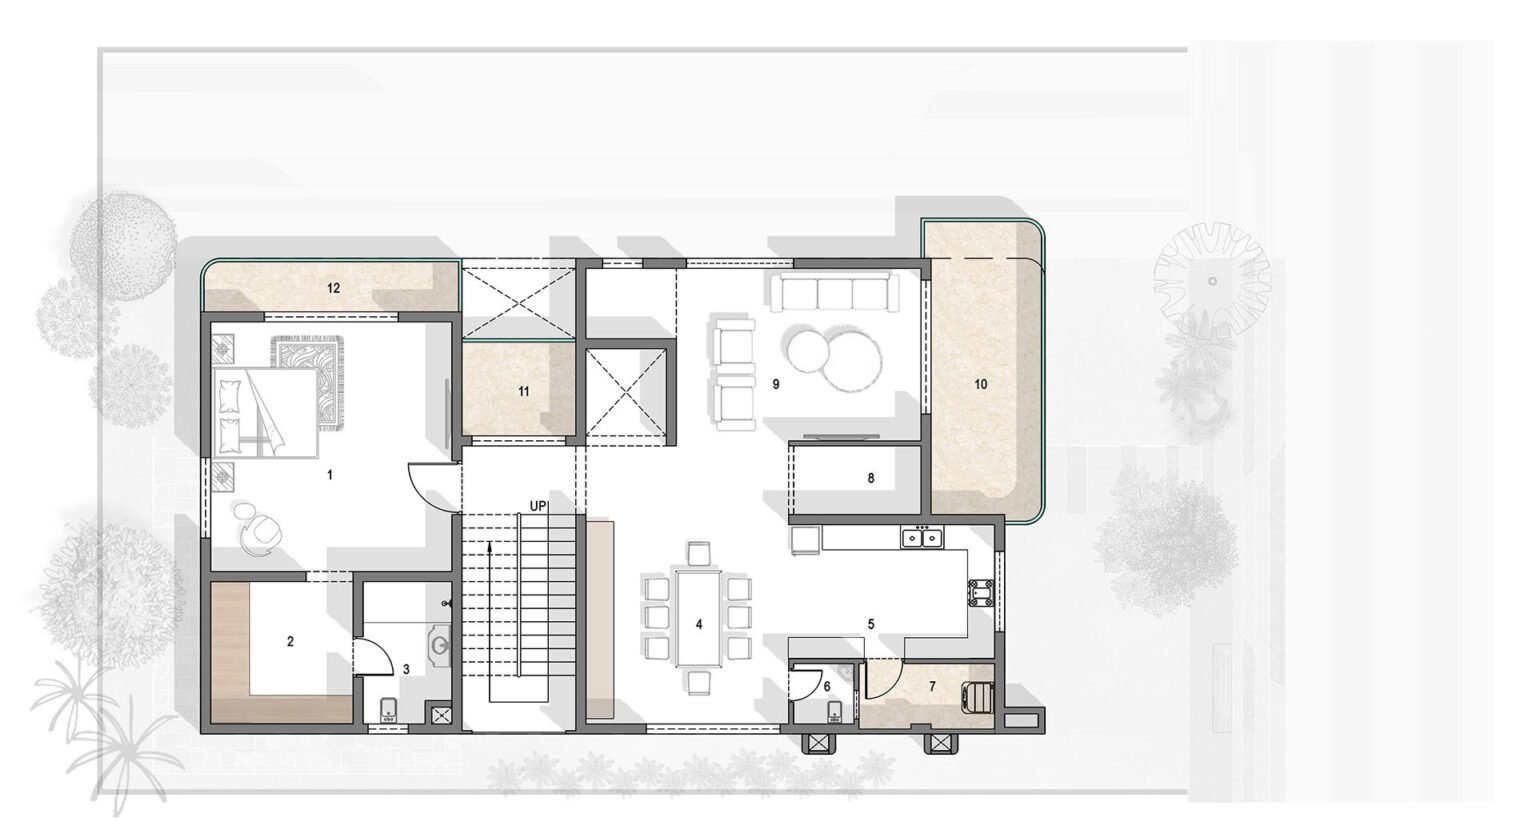
Floor Plans

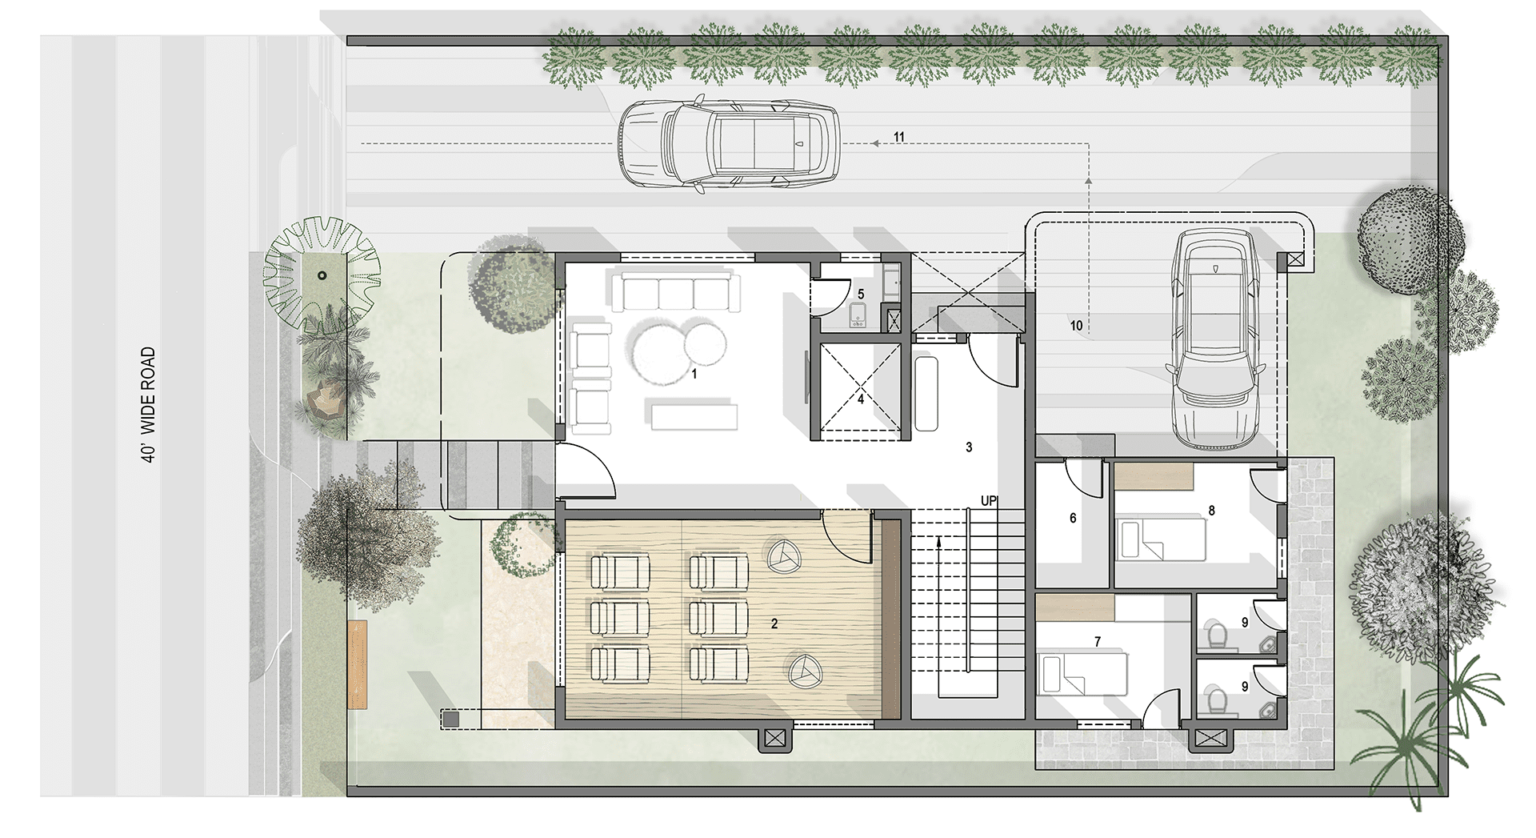
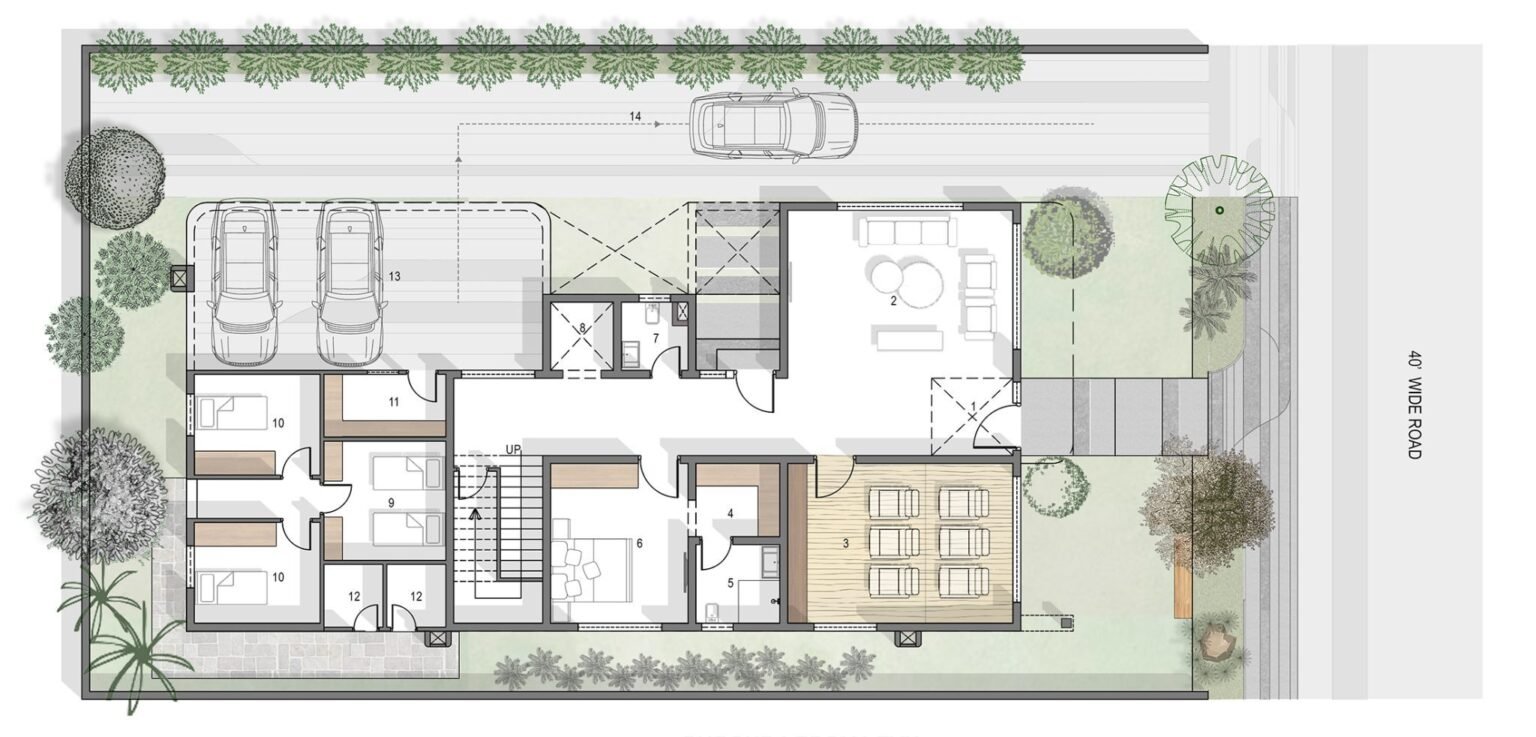
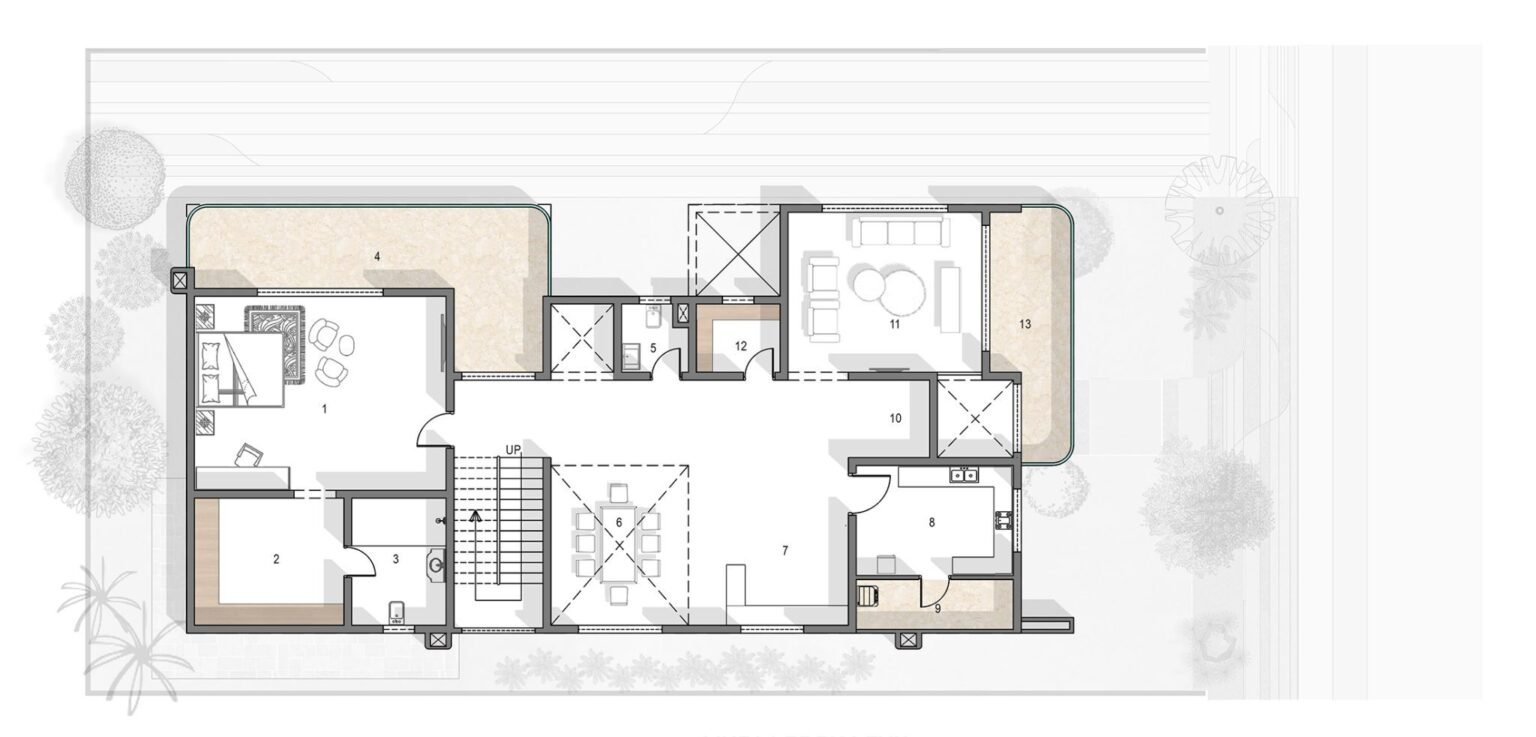
East facing 515 yards ground floor
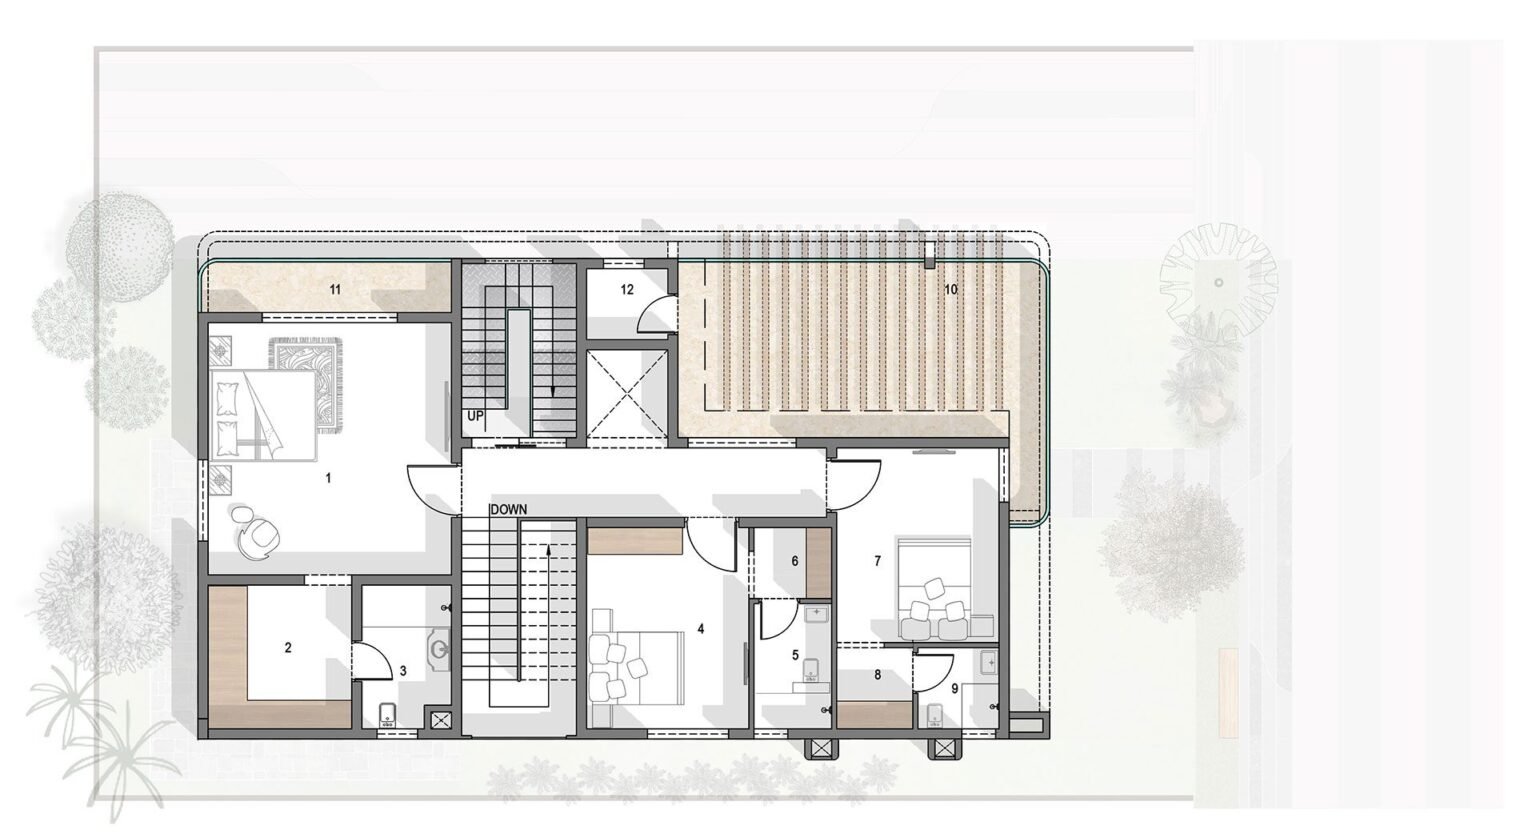
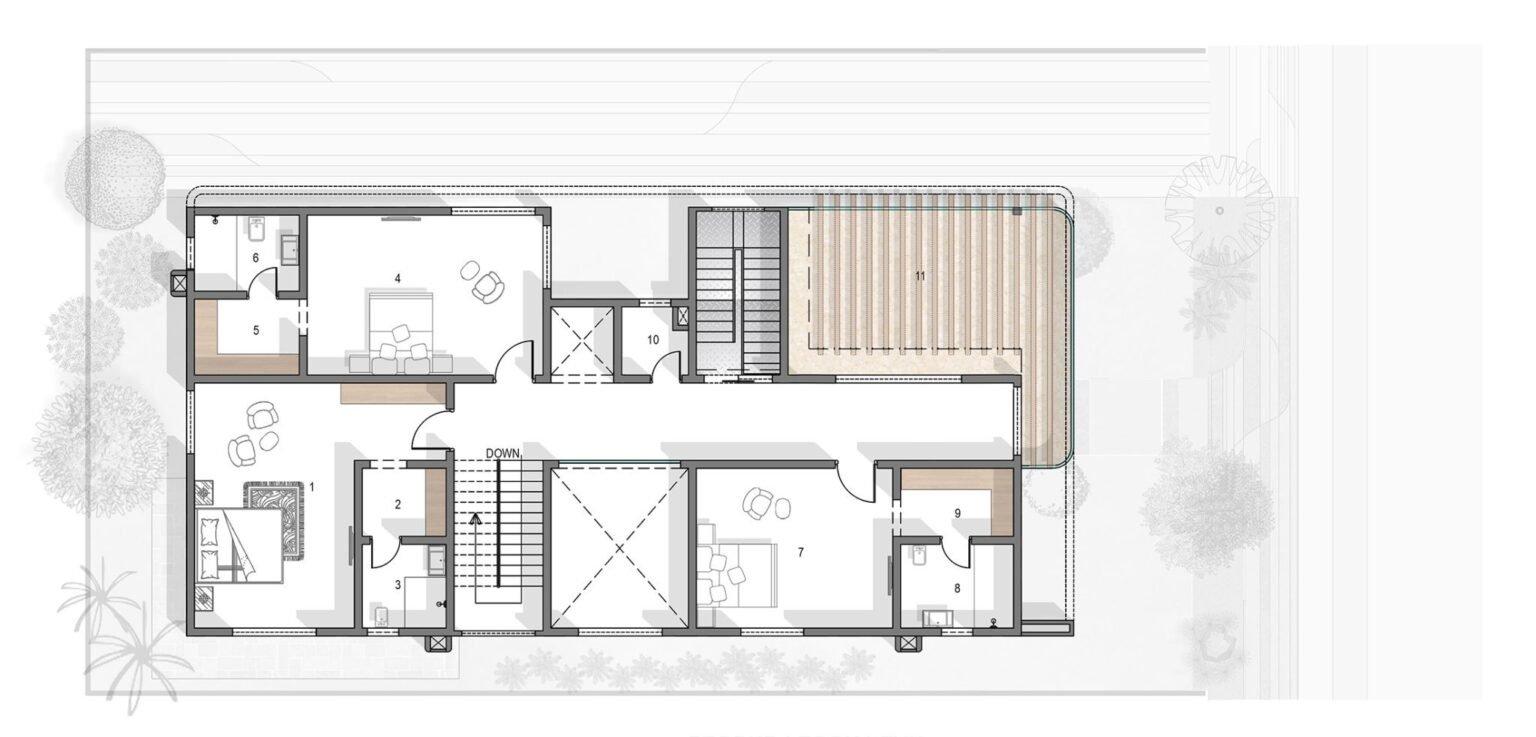
East facing 515 yards first floor
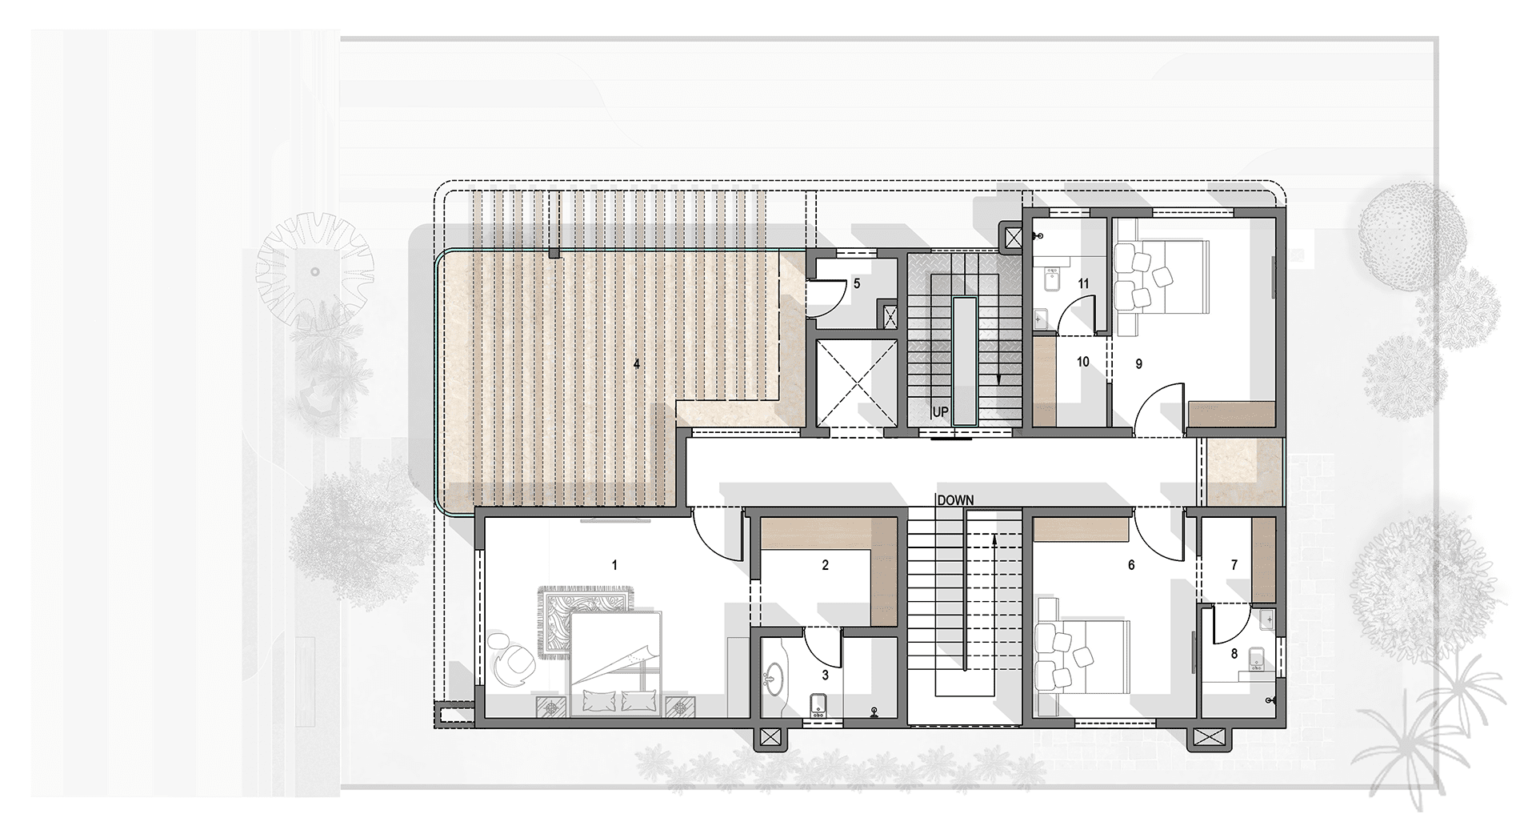
East facing 515 yards second floor
West facing 515 yards ground floor
West facing 515 yards first floor
West facing 515 yards second floor
East facing 745 yards ground floor
East facing 745 yards first floor
East facing 745 yards second floor

Contact US

Our Armonia Villas start from ₹14 Cr. Would you be interested in this price range?
OR

About Oorjita

Oorjita is a reputed name in the real estate industry with more than 25 years of experience in delivering projects that blend natural serenity and urban comfort. Our commitment to quality and attention to detail has earned us a repute that only a few companies possess.

Crafted to dissolve the boundaries between dreams and reality

What some see as a marvel becomes your exclusive privilege as a valued member of the Armonia community. A beacon heralding a new era of opulence!

Engineered for a perfect balance between aesthetics and functionality

Be it the exemplary architecture or the world-class amenities, if it’s not the first of its kind, it’s the best of its kind. A true hallmark of sophistication!
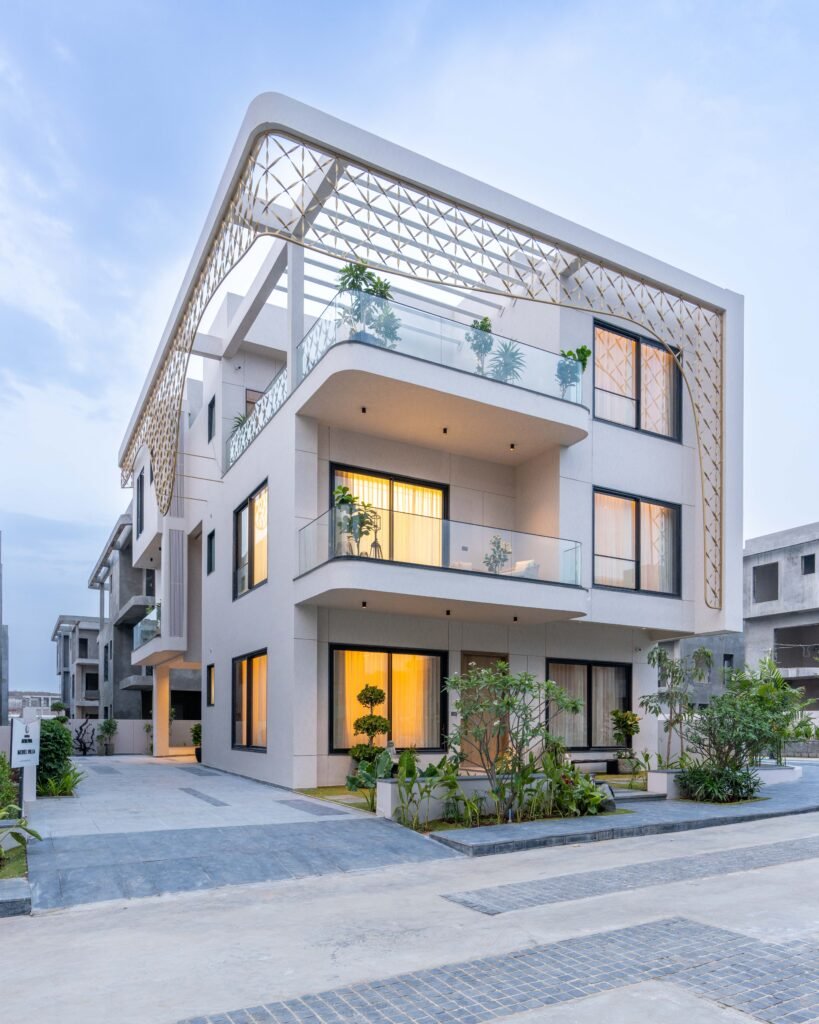
Oorjita Armonia villa

Frequently Asked Questions

20 Acres

97 Villas

Mostly, the villas are either 515 yards East/West or 745 yards East. We ensured to keep a limited variety to keep a similar set of owners in the community.

The location is primarily a villa and plotting zone in Hyderabad that caters to the high-end market. This area offers a beautiful view of the city, especially Banjara and Jubilee Hills. It is 2 minutes from the Outer Ring Road, Exit 17, and 5 minutes from the PVNR express flyover.

Yes. We have all the permissions from GHMC / RERA / Pollution Board. Our project is also approved by all major banks (ICICI, HDFC, Union Bank, Axis Bank).

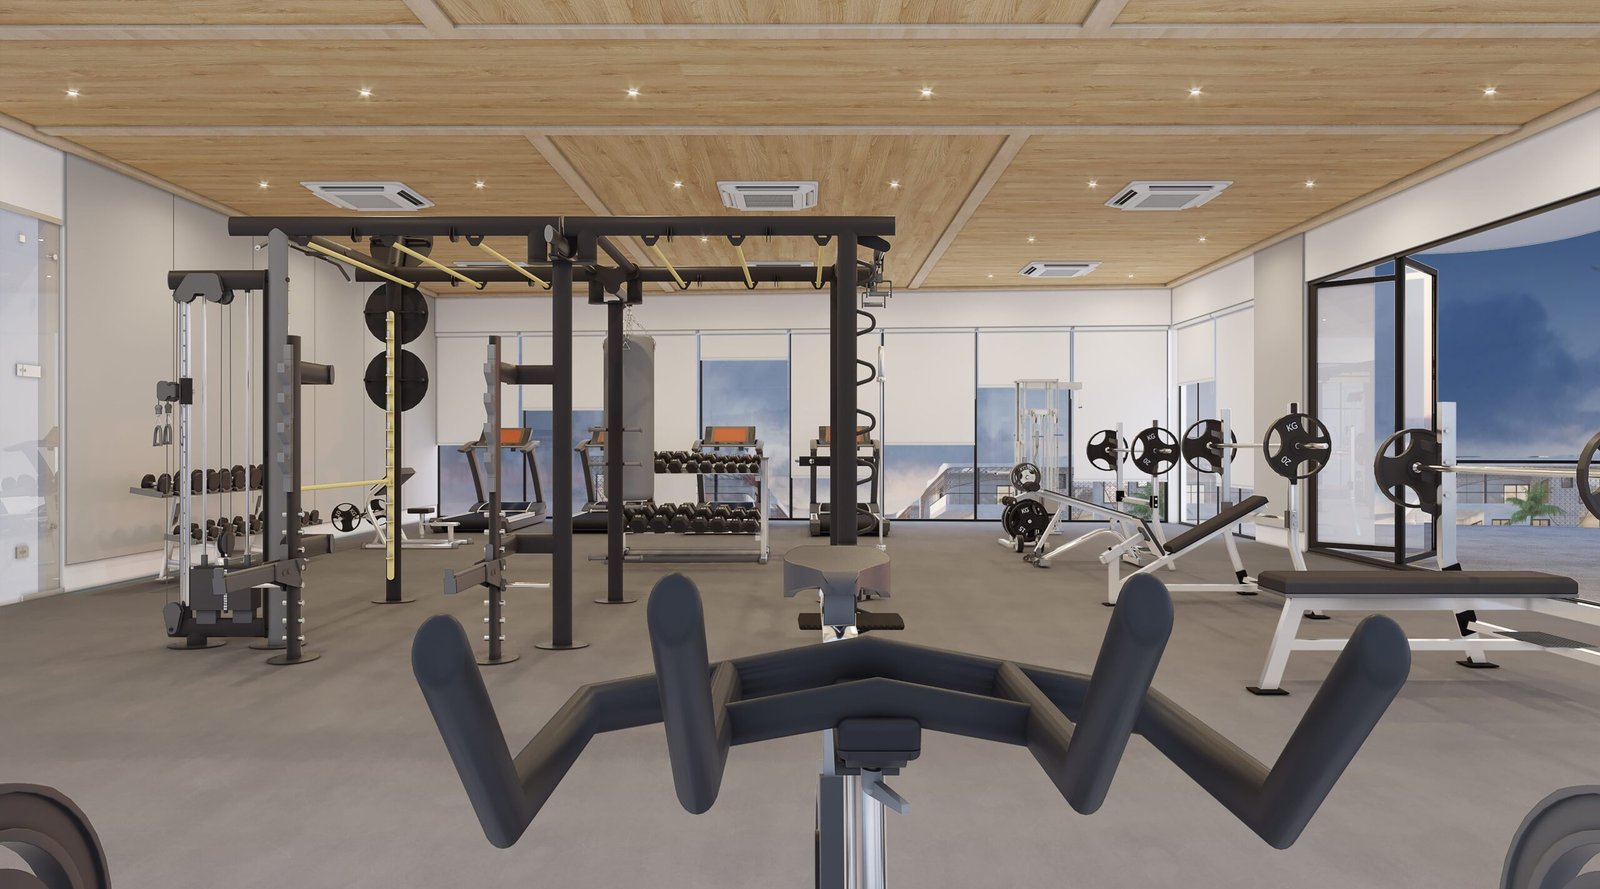
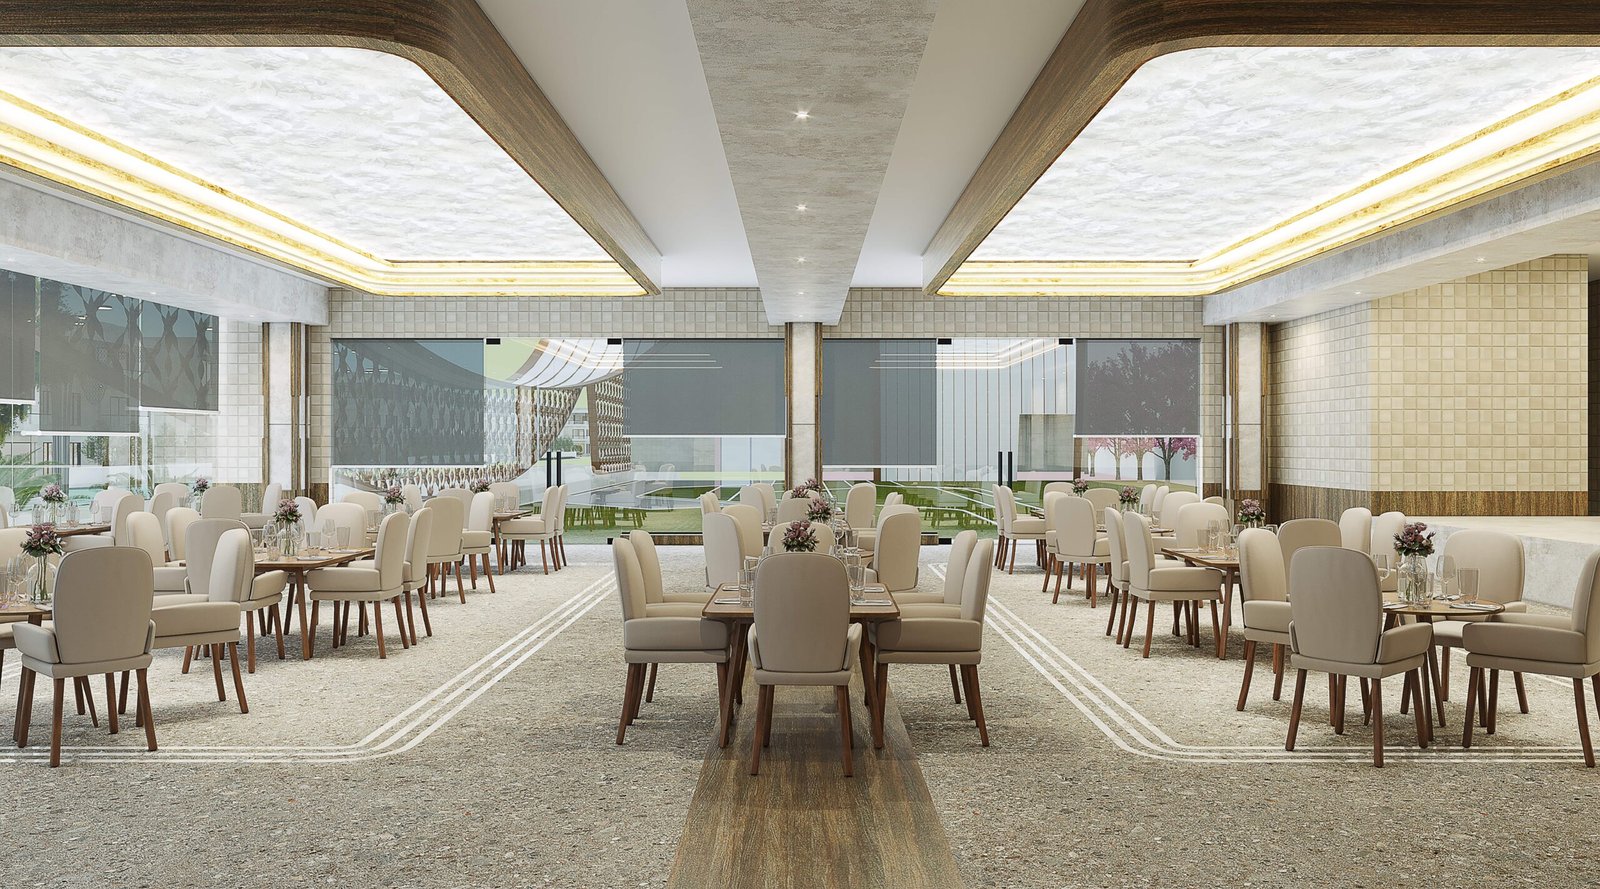
Party Hall, Cafe, Grocery Store, Spa / Salon, Fitness Centre, Indoor Games, Conference, Large Bar Area, Guest Rooms, Multi-Purpose Room, Interconnected Party Lawn & Badminton Court, and a Heated Swimming Pool.

60 feet main roads and 40 feet sub roads.

End of 2024.

17 minutes from Financial District, 20 minutes from the airport, 20 minutes from Gachibowli, 30 minutes from Banjara Hills, and 30 minutes from Jubilee Hills.

13 feet ceiling heights, 15 feet setback on one side, luxury finishes, low-density built-up area, no on-road parking, covered car park, and no headroom design so the terraces stay spacious.

3 cars in a 515 yards villa, 4 cars in a 745 yards villa.

Yes. The project and all villas are Vastu compliant.